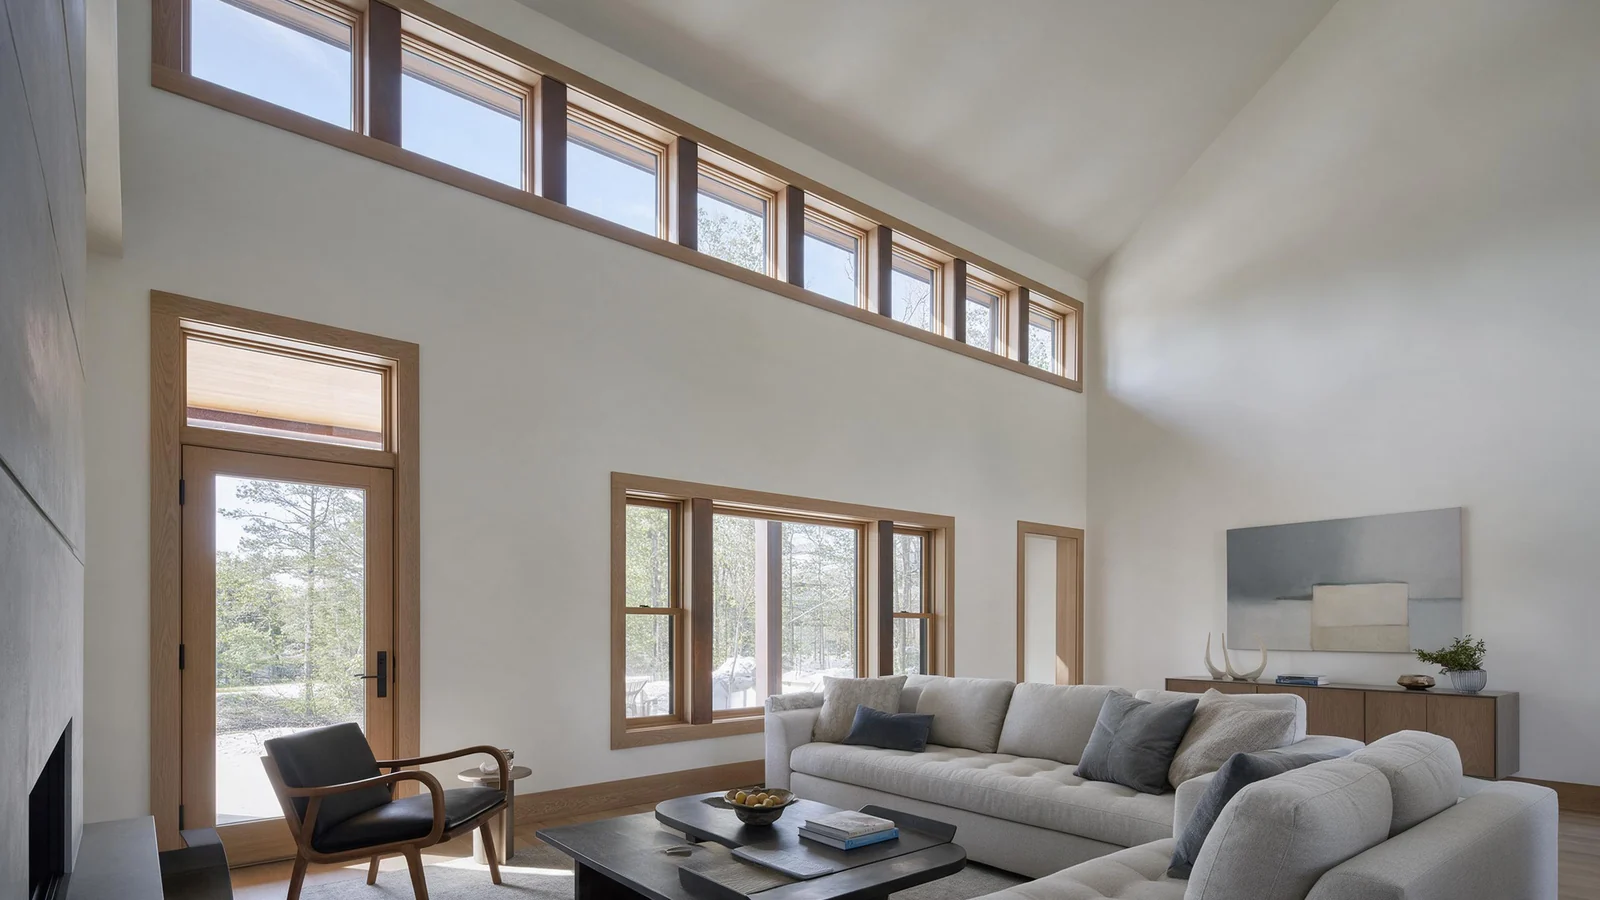
You've seen both on drawings. A band of glass running along the top of a wall. A small rectangle sitting above a front door. They look similar in elevation, so they get treated as the same thing. They aren't. Clerestory and transom windows solve different problems, sit in different places, and carry different code consequences. Mixing them up on a window schedule costs money later.
Clerestory vs Transom Windows: What Each One Actually Is
A clerestory window sits high on a wall, above eye level. Often it's above an abutting roof line, which is where the name comes from. The point is to pull daylight deep into the room, not to give you a view of the street. If you want the full definition and history, our guide to clerestory windows covers it. This article is about the comparison.
A transom window is smaller. It's ganged directly above a door or above another window, sharing the same opening. The door and the transom are one assembly. That's the key difference: a transom is part of a doorway or window unit, a clerestory is its own opening in the wall.
They are not interchangeable. A transom above a door adds height and light to that door. A clerestory is a separate architectural element placed for daylighting. Specifying one when you meant the other changes the framing, the flashing, and sometimes the egress calculation.
Windows, doors and skylights must meet U-Factor and, where applicable, Solar Heat Gain Coefficient (SHGC) requirements based on climate zone according to ENERGY STAR.
Position on the Wall: Where Each Window Belongs
Clerestory windows sit high and usually deeper into the space. That depth is the whole point. Light entering higher up bounces off the ceiling and reaches further back into the room than light coming through a window at eye level. You get sky, treetops, maybe a mountain if the site allows. You don't get the neighbour's driveway.
Transoms live in the same wall plane as the door or window below them. They're stacked in one opening. The head height of the door sets the transom height. You're not choosing a position so much as extending an existing one.
Position drives the structural and flashing details at the head of the opening. A clerestory high on a wall often sits near a roof-to-wall intersection, which means the flashing detail matters more than the frame colour. A transom above a door shares the door's head flashing. Get the head detail wrong on either one and you'll be back with a caulk gun within a year.
Daylighting and Ventilation: What Each Type Does Best
Clerestories win on daylight depth. Transoms win on flexibility within a doorway. That's the short version.
Operable options exist for both. Awning and hopper configurations suit high clerestory units because they can be pushed open with a pole or a crank. Fixed units are common for transoms, but you can order an operable transom if the room needs air even when the door below is closed. Practical limit: ventilating a window eight feet off the floor is awkward. If you're specifying an operable clerestory, think about how someone will actually reach it. A fixed unit plus a separate low window for ventilation is often the smarter move.
Glass choice matters here. Double, triple and Low-E glass options are available on our aluminum-clad wood units. The 33 mm notch takes double or triple glazing. For high windows that are hard to clean, Low-E coatings help reduce UV fading on furniture below. Grille and lattice options are also available if the elevation calls for divided lites.
Code and Life-Safety: Egress, Sill Height and Emergency Escape
This is where the two types diverge sharply, and it's the part most articles skip.
A high clerestory sill generally cannot serve as an emergency escape and rescue opening in a bedroom. The sill is too high and the opening is often too small. A transom above a door does not count toward egress either. The door leaf does. If you're counting on a transom to meet egress requirements, you're counting wrong.
Code requirements vary by jurisdiction and by room use. Confirm with the local authority having jurisdiction before you finalise the window schedule. This isn't a place to guess. A bedroom needs at least one operable window that meets the egress criteria for clear opening, sill height and minimum dimensions. A clerestory won't satisfy that. Neither will a transom. Plan for a separate egress window in any sleeping room.
Note also that ENERGY STAR qualification is based on U-factor and SHGC ratings only, according to ENERGY STAR. Code compliance for egress is a separate matter entirely. Don't let a good energy rating distract from the life-safety check.
Sizing and Proportion: How Tall Should a Clerestory Be?
Clerestory height is set by the relationship between the roof line, the ceiling and the head height of the wall. There's no universal number. A common approach is to size the clerestory so the head aligns with the ceiling line or a structural beam, and the sill sits above the door head height. That gives you a clean interior elevation and avoids a sliver of wall that looks like a mistake.
Transom height is set by the door or window it sits above, not by the room. If the door is 80 inches, the transom might be 12 or 16 inches, depending on the head height you're working with. The transom doesn't get its own proportion rule. It inherits the door's.
Rough opening vs. finished unit size: the finished unit is smaller than the rough opening. Measure the opening at three points and take the smallest dimension. Confirm the deduction with your supplier before you order. This is standard practice for any custom window, and it's the step that gets skipped when schedules are rushed.
Materials, Finishes and Maintenance for High Windows
High windows are hard to reach. That should influence what you specify.
Aluminum-clad wood construction works well here. Solid wood interior, aluminum exterior cladding that resists warping, rot and fading. The wood gives you the warm interior look that clients want in a living room or stairwell. The aluminum outside takes the weather without needing paint every few years. Powder coating, anodizing and wood-grain finishes are available for the aluminum exterior. Wood species options include Burmese teak, black walnut, cherry and red rosewood, with American oak as standard on single-hung units.
Hardware matters more on high units. ROTO and SIEGENIA hardware is used on our casement windows. CMECH, HOPPE, HOPO and KINLONG are used on sliding and awning units. Caldwell handles are used on single-hung windows. Multi-point locking is standard. For a clerestory that's opened with a pole, you want hardware that won't bind or corrode. Ask any supplier what brand they use and whether replacement parts are available.
Cleaning access is the other thing. If the window is fixed and high, you'll need a long pole or a lift. If it's operable and high, you'll need a crank or a pole operator. Think about this at the design stage, not after the drywall is up.
Cost Drivers and How to Compare Quotes
What drives cost: size, glazing build-up, operable vs. fixed, hardware, finish and the complexity of the opening. A clerestory and a transom of the same area can price differently once framing and flashing are included. The clerestory often needs more structural work at the head. The transom is part of a larger assembly, so its cost is bundled with the door.
When you compare quotes, ask for the same information from every supplier. Unit size vs. rough opening. Glass specification. Hardware brand. Lead time. Sample orders are supported before a bulk purchase so the specification can be verified first. Our lead time is 25-30 business days. Quotes go out within 3 hours on average after we receive project details.
Warranty depends on the specific product and contract terms. That's the honest answer. Anyone who gives you a blanket number without seeing the spec is guessing.
When to Specify One Over the Other
Choose a clerestory when the goal is deep daylight into a space that doesn't need a view, or when the wall is high and you want to bring light in above a roof line. Choose a transom when you want a taller door head, more glass in an entry, or a way to add light above a window without changing the floor plan.
If you're working on a stairwell, a clerestory often makes sense. If you're working on a front entry, a transom is usually the right call. If you're working on a bedroom, neither one solves egress. You need a separate window for that.
For aluminum-clad wood construction, both types are available. We make casement, single-hung, sliding and awning windows in this material. Fixed clerestory units are also available. If you're not sure which one fits your opening, send us the drawings and we'll tell you what we'd specify.
Related Pages
If you need a fixed unit high on a wall, see our fixed clerestory windows page. For the material itself, wood clad windows covers the construction and finish options. Our aluminum clad wood casement windows are the most common choice for operable units. And if you're working on a traditional elevation, aluminum clad wood single hung windows might be the better fit.
We also have articles on triple pane windows and windows for sound insulation if those are factors in your project.