Victorian Windows in Aluminum Clad Wood
Tall sash proportions and divided lites, built to your opening in clad wood.
What Makes a Window Victorian
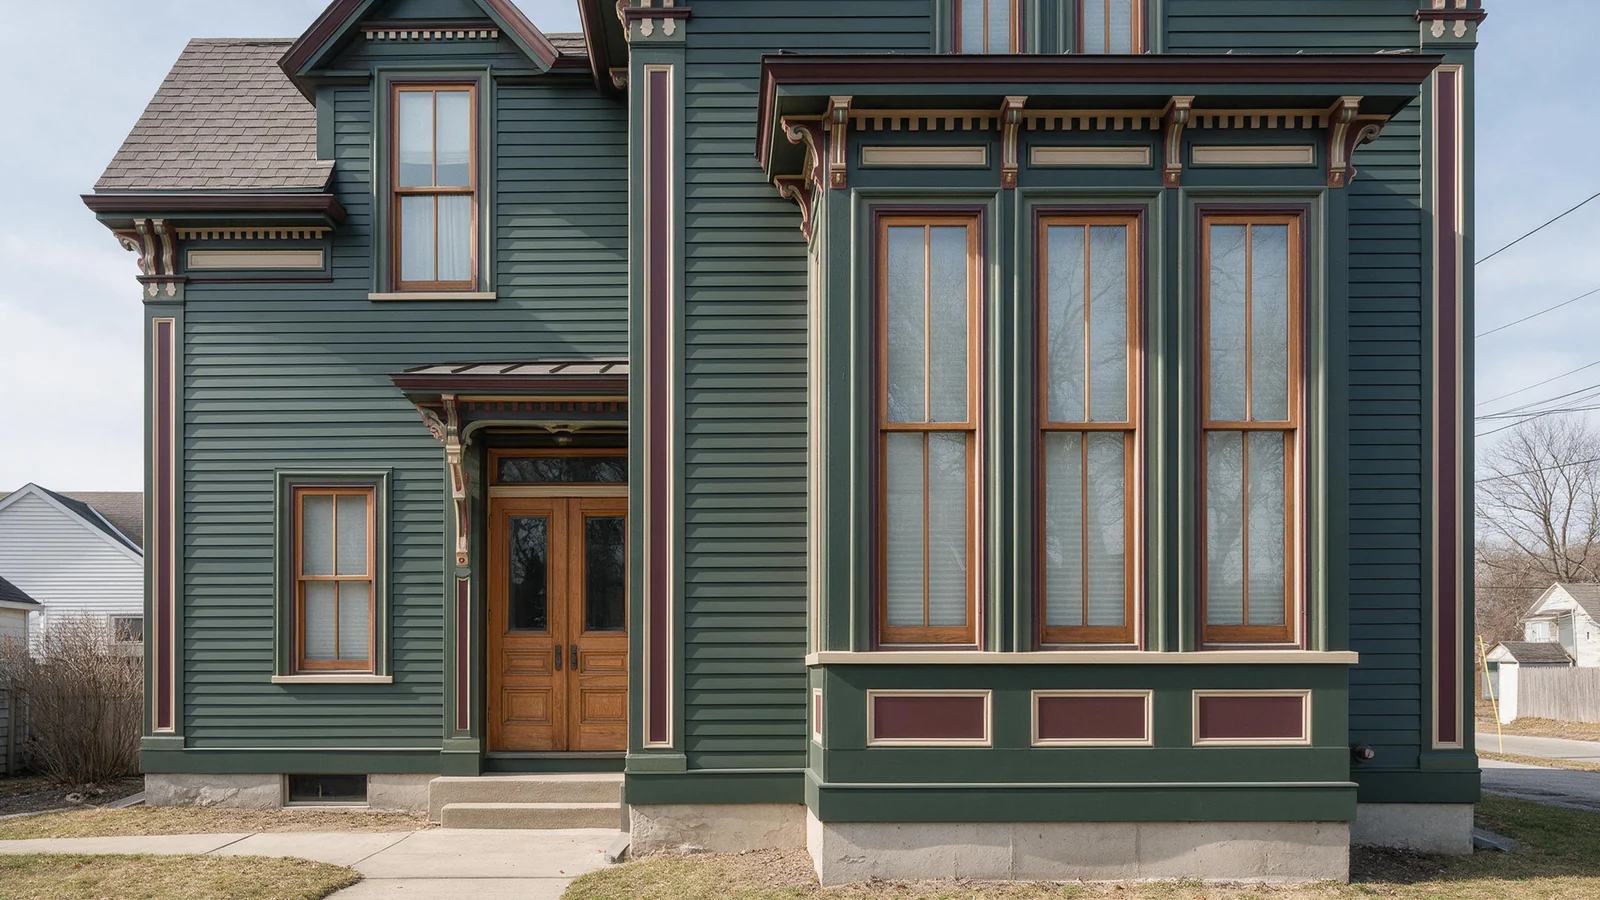
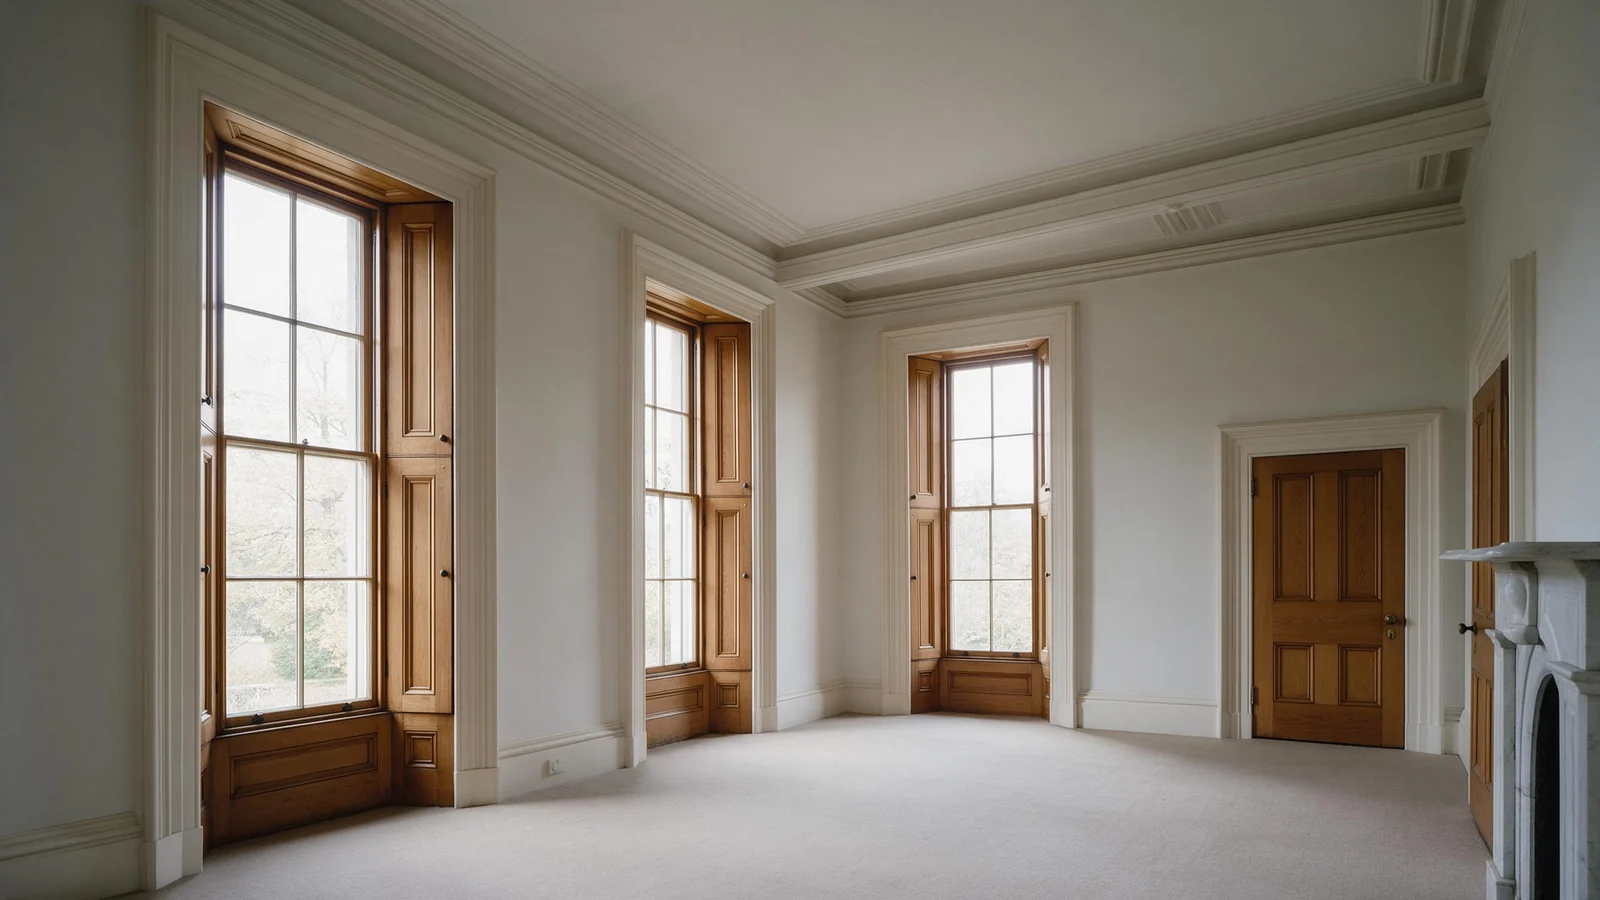
Victorian windows are about proportion. Tall and narrow. Usually at least twice as tall as wide, and rarely standing alone. Two or three units sit side by side, with the decorative work concentrated in the upper sash. If you're matching an older elevation, that vertical rhythm is the part people notice first. Not the frame color.
The ornament comes from the glazing. Divided lites split the glass into small panes, shaped tops break the roofline, and colored or patterned glass adds detail where the sun hits. None of that requires a wood frame. A clad unit carries the same proportions with a solid wood face inside and aluminum outside. That's the version most North American buyers ask us about now.
One practical point before you specify anything. If the house was built before 1978, the existing paint may contain lead, and disturbing it during a window swap is a health hazard, as the U.S. Department of Energy notes in its guide to energy efficient windows. Test first, then order.
Victorian Window Styles and Opening Types
Pick the opening type per wall. The style stays the same.
Single-Hung as the Base
Vertical sliding. Fixed upper sash, lower sash tilts in for cleaning. It is the closest modern equivalent to the old sash window, and it carries the divided-lite pattern best. American Caldwell handles are standard on this line.
Casement and Awning
Use casements for the flanking positions and awnings for upper-storey or above-kitchen openings. Both are hinged, both seal against a compression gasket, and both take the same wood species and aluminum finish as the rest of the elevation.
Shaped and Arched Tops
Round, triangular, arched, octagonal and gable tops are made on the same aluminum clad wood platform, in fixed and operable versions. Curved and mitred fabrication handles the geometry. These units are mulled to the rectangular window below them.
Grouped and Mulled Runs
A wide Victorian elevation is usually built from standard single units joined with mullion posts rather than one oversized sash. That keeps each sash a workable size, keeps the hardware standard, and makes shipping and handling simpler on a tall wall.
Specifications
These are the platform values. Your unit is built to your opening, so confirm the final configuration on the drawing.
| Profile | 6063-T5 aluminum clad wood |
|---|---|
| Casement wall thickness | about 2.0 mm |
| Sliding wall thickness | about 1.5 mm |
| Glazing notch | 33 mm |
| Glass options | double, triple, Low-E |
| Grille | built-in grille / lattice option |
| Wood species | American oak (standard), Burmese teak, dark walnut, cherry, rosewood |
| Exterior finish | powder coating, anodizing, wood-grain finishes |
| Hardware | ROTO, SIEGENIA, CMECH, Caldwell |
Wood species, glass build-up, grille pattern and exterior finish all depend on the configuration you order, so the drawing governs.
Related Clad Wood Products
Most Victorian elevations mix more than one opening type. These are the pages that cover the rest of the wall.
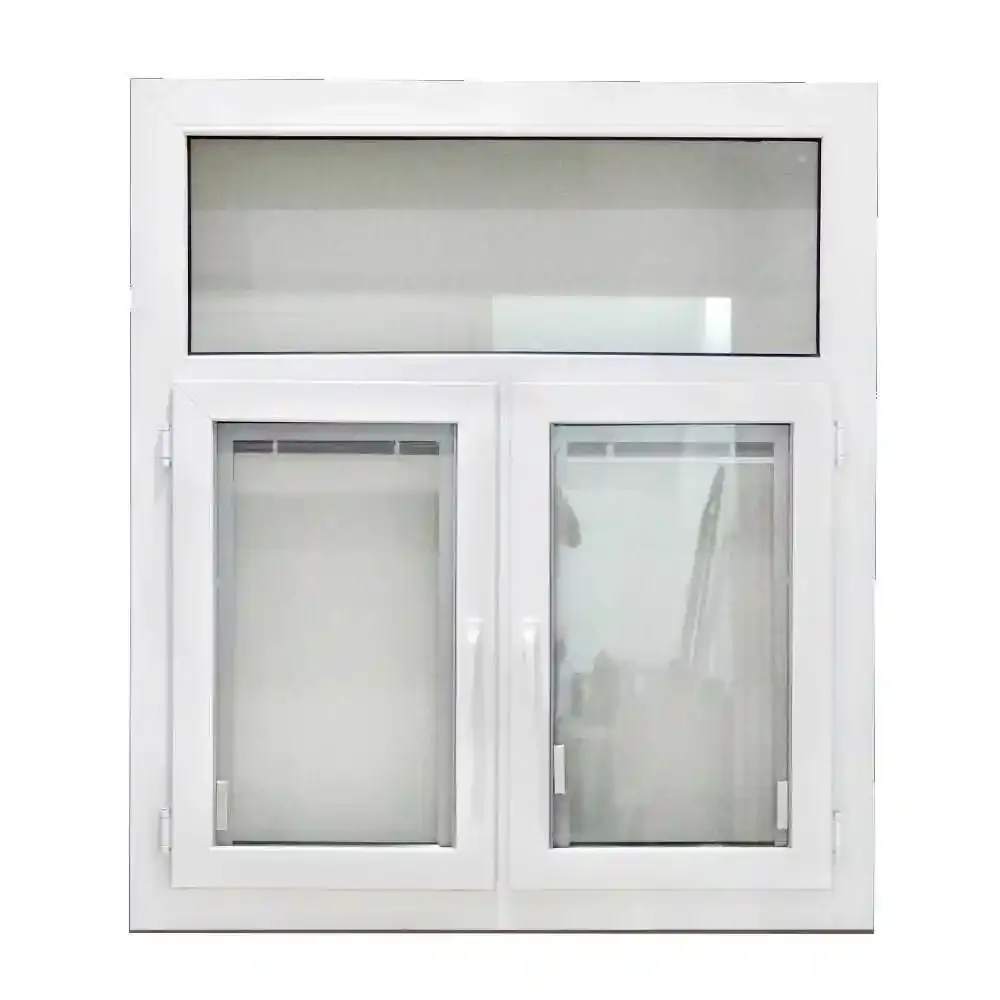
Aluminum Clad Wood Single Hung Windows
Aluminum clad wood single hung windows, the vertical sliding unit that anchors a Victorian sash look.
View details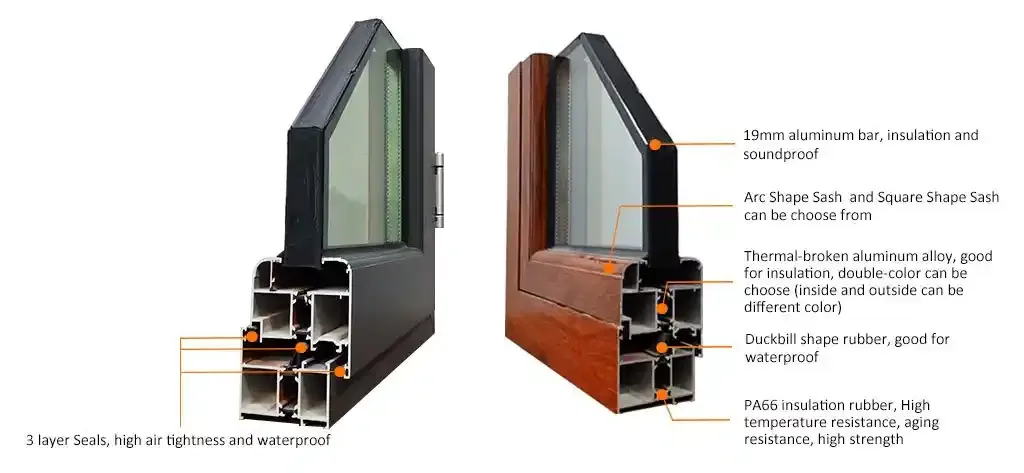
Wood Clad Windows
Wood clad windows explained, solid wood inside with aluminum cladding outside for weather protection.
View details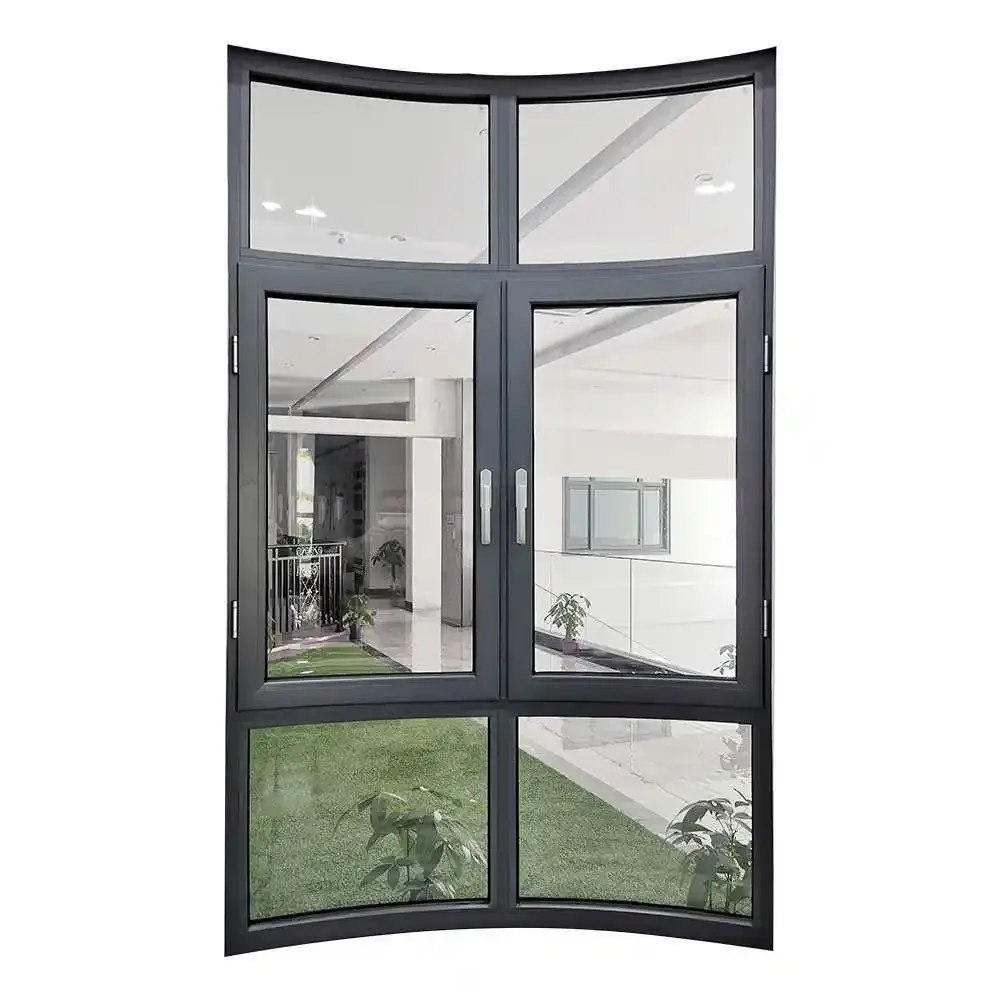
Aluminum Clad Wood Casement Windows
Aluminum clad wood casement windows for flanking positions, hinged and sealing on a compression gasket.
View details
Aluminum Clad Wood Sliding Windows
Aluminum clad wood sliding windows for wide openings where a sash that swings out will not work.
View detailsDivided Lites, Wood Species and Finish
The grille sits between the panes, not on the surface. On a Victorian elevation, grille the upper sash only and leave the lower sash clear. That reads correctly from the street. Aim for near-square glass sections, and carry a border pattern around the perimeter so the layout doesn't drift at the edges. You specify the pattern, we build it to the drawing.
Inside, the wood face is what you see and touch. American oak is the standard species, with Burmese teak, dark walnut, cherry and rosewood available. Leave it natural or finish it to match your interior joinery. Outside, the aluminum wears powder coating, anodizing or a wood-grain finish. Glass choice is yours: Low-E coatings cut UV fading of furnishings by as much as 75%, according to the Department of Energy, and the ENERGY STAR label shows which climate zones a given build-up suits.
Questions buyers ask
What are Victorian style windows called?
The original is a vertical sliding sash window. Hung sash is the other name you will hear. Today the same look gets sold as a single-hung window, since the upper sash is fixed and only the lower one moves. Order a single-hung with a divided-lite upper sash and tall proportions, and that wording gets you the right unit from any supplier.
What are the key differences between Edwardian and Victorian windows?
Victorian work tends to be heavier and more ornate, with more glazing bars and often a shaped or arched top. Edwardian windows came later and are plainer, with wider glass, fewer bars, and proportions that are a little squarer. Both use the same vertical sliding sash. The difference is how much decoration sits in the upper sash.
What is the difference between craftsman and Victorian?
Craftsman windows are horizontal in emphasis. A wide top sash divided into narrow vertical lites, a single-pane lower sash. Victorian windows run the other way: tall, narrow, vertically oriented, with a fine grid of small panes. Craftsman also favors stained wood and simple joinery. Victorian leans on pattern, color and shaped tops.
What did windows look like in the 1800s?
Most were wooden vertical sliding sashes with two moving panels, single glazing, and thin glazing bars dividing the glass into small panes. Upper floors often carried arched or shaped tops. The glass was thinner and less uniform than today. A modern clad unit copies the proportions and the divided-lite pattern while using double or triple glazing and a sealed frame.
Send Your Elevation for Pricing
Send drawings or a sketch and we'll quote within 3 hours.