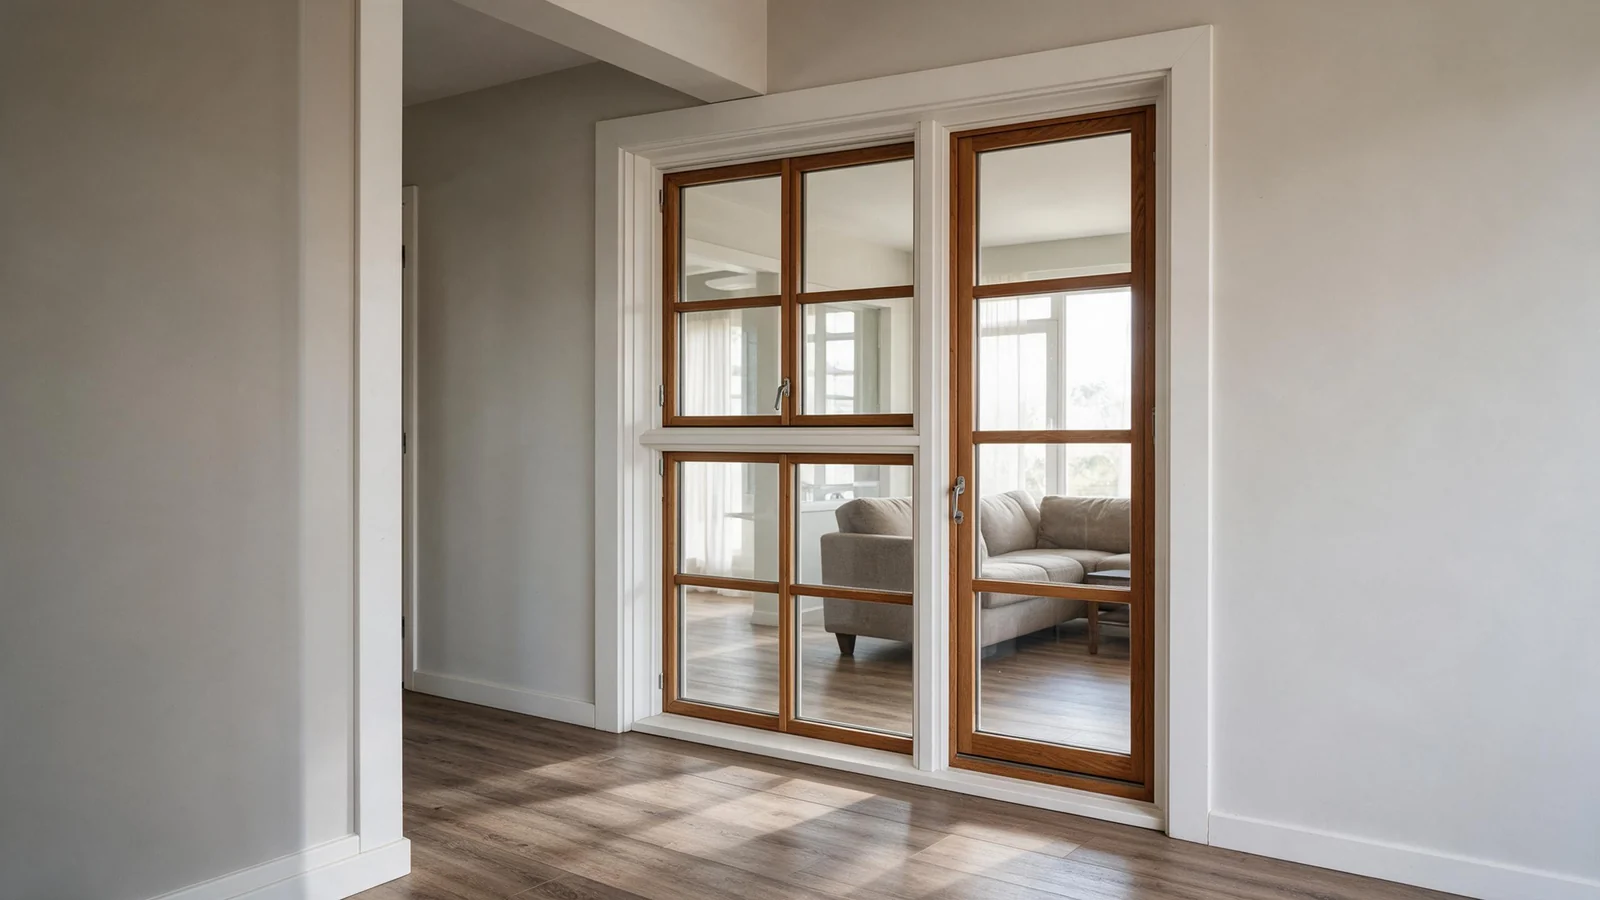
A mulled window is two or more window units joined by their frames into one assembly that installs into a single rough opening. That's the whole idea. Instead of framing three separate holes and hanging three separate windows, you frame one opening and set one unit.
Mulling happens at the factory or on site with a mull kit. Factory mulling arrives as one unit, squared and fastened before it ships. Site mulling means your crew joins the frames after delivery. Both approaches are common. The factory version saves labor and takes the guesswork out of alignment, which matters when the opening is large or the wall is out of plumb.
Builders use mulled assemblies to create wide window walls from standard-size windows. Picture a great room with four casements in a row, or a kitchen with an awning stacked over a fixed unit. You get the look of a custom window wall without ordering a single oversized sash.
Mull Types: Horizontal, Vertical, Structural and Non-Structural
The mullion is the member between the units. It is not the same as a window muntin or grille, which are the decorative bars inside the glass. A muntin divides light. A mullion divides windows.
Horizontal and vertical mulls
A horizontal mull joins units side by side. Twin and triple casement assemblies use what's often called an H-mull, a vertical member shaped like the letter H in cross section, with a channel on each side to receive the frames.
A vertical mull, sometimes called a transom, stacks units one above the other. An awning over a fixed window is the classic example. The transom carries the weight of the upper unit down to the lower frame or to the rough opening, depending on the design.
Structural vs non-structural
A structural mullion carries load and can attach to the rough opening. It's the right choice when the assembly spans a wide opening, when the units are heavy, or when the design calls for a mull that acts as a post between two window banks.
A non-structural mullion only joins frames. It relies on the perimeter fastening for support. This works fine for small combinations, like two awning windows side by side, where the combined width is modest and the units are light.
Here's the practical difference. A structural mull gets its own anchor brackets to the framing. A non-structural mull does not. If your drawing shows a mull bracket, the factory is building a structural mull. If it doesn't, the assembly depends on the perimeter.
We can state that our window products are backed by internationally recognized certifications including NFRC and CSA, and that NFRC certificates cover our casement windows. We cannot claim a tested or rated structural mullion system, because no mullion test data exists. What we can tell you is how the mull is built and what it's made of. For load-bearing performance, ask any supplier for the mullion test report or engineering letter. If they don't have one, treat the mull as non-structural.
NFRC's Residential Certification Program provides independent, third-party verification of the energy performance of windows, doors, skylights, and window films through NFRC.
Mulled vs Non-Mulled: When a Combined Unit Is the Better Choice
Choose mulled when the design calls for one continuous opening, a single focal point, or a mix of operating and fixed units. A row of three casements with a fixed transom above reads as one window, not four. That's the visual payoff. Fewer frame lines, less clutter, cleaner sightlines.
Choose separate units when each window needs independent framing, future replacement, or a different wall condition. Say you're putting two windows in a bedroom wall and one in the adjacent bathroom. Those aren't a combination. They're separate openings with separate flashing details. Mulling them would be a mistake.
The trade-offs to weigh are real. A mulled assembly is heavier and larger to handle and set. It needs more people on install day, or a lift. If one unit in the assembly fails, you may be replacing the whole thing, or at least disassembling the mull. And a mulled unit cannot be racked to fit a twisted opening. It has to go into a square, level hole.
There's also the question of serviceability. A mulled casement and awning combination is fine in a living room. In a rental property where you expect to replace windows one at a time over the years, separate units might be the smarter call.
One more thing. If you need a single large fixed window, order a single large fixed window. Mulling three fixed units to get a wide view adds mullions you don't want. Fixed units are available in our fixed clerestory windows line and in custom sizes built to your opening.
Rough Opening Sizing and Measuring for a Mulled Assembly
A mulled assembly is ordered to one combined rough opening, not to the individual unit sizes. This is where a lot of orders go wrong. The factory needs the overall opening, not the sum of three window sizes you picked off a list.
Measure width and height at three points. For width, measure at the top, middle and bottom of the opening. For height, measure at the left, middle and right. Use the smallest dimension in each direction. That's your rough opening. The finished unit will be slightly smaller than the rough opening, which gives you room for shims and sealant.
Confirm the combined opening is square and level before setting. Check the diagonals. If they don't match, fix the framing first. A mulled unit cannot be racked to fit a twisted opening. Forcing it will bind the sashes and void the weather seal.
Depth matters too. Measure from the exterior face of the sheathing to the interior face of the drywall or trim. You need enough depth for the frame plus flashing. If the wall is thick, say a double-stud wall with exterior insulation, tell the factory. The frame extension or jamb depth has to match.
For a single window, the math is simpler. Our 72x72 window page walks through the finished unit versus rough opening convention. Mulled assemblies follow the same logic, just at a larger scale.
Flashing, Water Management and Installation at the Mull
The head of a mulled unit needs a continuous drip cap or flashing over the mull to shed water. Water that gets behind the cladding at the mull joint has nowhere to go if the flashing stops at each unit. It has to run across the whole assembly and out the ends.
Sequence matters. Flash the sill first. Set and shim the assembly. Fasten the perimeter and any structural mull brackets. Then flash the head. If you flash the head before the unit is set, you'll be working around it, and the laps will be wrong.
Structural mullions attach to the rough opening with brackets. Non-structural mulls depend on the perimeter fastening. Check the shop drawing. If there are mull brackets, they need to hit solid framing, not just sheathing. Add blocking if the framing doesn't line up.
Who's responsible on site? That depends on your contract. The factory provides the unit and the installation instructions. The installer handles the flashing and the sealant. If you're a dealer, make sure the builder knows the mull needs continuous head flashing. It's the most common call-back on mulled installations.
We provide installation videos, written guidance and remote assistance after the goods arrive. The technical team can walk your crew through the sequence if something doesn't match the drawing.
Ordering a Mulled Casement, Awning or Single-Hung Combination
Specify each unit in the assembly separately. Operation, size, handing and glass. Handing is the one people forget. A left-hand casement and a right-hand casement look identical on a napkin sketch and completely different on the wall.
State the combined rough opening and the overall assembly size on the drawing. The factory builds the mull to match. If you only give unit sizes, someone has to do the math, and that's where errors creep in.
Custom sizes are built to the opening, so provide the drawing or the measured opening rather than picking from a stock list. We don't sell stock. Every unit is made to your dimensions, which is why the order form asks for the rough opening, not a model number.
Here's a comparison to help you decide.
| Factor | Mulled assembly | Separate units |
|---|---|---|
| Rough opening | One combined opening | One opening per unit |
| Frame lines | Fewer, cleaner sightlines | More frame, more visual breaks |
| Handling | Heavier, needs more labor or a lift | Lighter, easier to set |
| Flashing | Continuous head flashing required | Flashing per opening |
| Replacement | Whole assembly or disassembly | One unit at a time |
| Best for | Window walls, feature openings, mixed operation | Separate rooms, phased replacement, different wall conditions |
For a mulled casement combination, our casement windows page lists the hardware and glass options. Awning combinations follow the same ordering logic, and the awning windows page covers the top-hinged operation. Single-hung units mull the same way, with the added detail of the tilt-in sash for cleaning.
Wood clad windows and aluminum clad windows are the same product on this site. The interior is solid wood, the exterior is aluminum cladding. That matters for mulling because the mull cover has to match the cladding finish. If you're ordering a wood interior with a painted aluminum exterior, the mull gets the same exterior finish. No mismatched strip in the middle of your window wall.
When you compare energy performance, the NFRC label is the place to start. NFRC is the trusted, independent, nonprofit certification body for the energy performance of windows, doors, and skylights, and the label helps you compare between energy-efficient windows, doors, and skylights by providing energy performance ratings in multiple categories. U-Factor measures how well a product keeps heat from escaping a room, and the lower the number, the better it is at keeping heat in. The U-Factor range for windows is 0.20-1.20. Visible Transmittance measures how well a product lights your home with daylight, and the higher the number, the more natural light is let in. The Visible Transmittance range is 0-1. Condensation Resistance measures a product's resistance to condensation, and the higher the number, the better a product resists condensation. Solar Heat Gain Coefficient measures how much solar heat a product allows in, with low numbers resisting solar heat and high numbers allowing solar heat. The Solar Heat Gain Coefficient range is 0-1. Air Leakage measures how much air will enter a room through a product, with a range of ≤ 0.3. NFRC is the official certification body for ENERGY STAR windows, doors, and skylights, and products that meet the ENERGY STAR performance requirements qualify for ENERGY STAR certification through NFRC. NFRC's Residential Certification Program provides independent, third-party verification of the energy performance of windows, doors, skylights, and window films. For a mulled assembly, the rating applies to the individual units, not the combined assembly, so ask for the label on each unit.
Mulled Window FAQ
What is a mulled window? Two or more window units joined by their frames into one assembly that installs into a single rough opening. The mullion is the member between the units.
Are mulled windows more expensive? The mull itself adds material and labor, so a mulled assembly costs more than the same units ordered separately. But you save on framing, flashing and installation time. Get a quote for both and compare the total.
What are the disadvantages of mulled windows? Heavier to handle, harder to replace one unit, and they need a square opening. If the framing is out of plumb, a mulled unit won't rack to fit.
What does "mulled window unit" mean? It means the factory has joined the units into one assembly before shipping. You set one unit, not three.
For more on how these windows are built, the wood clad windows page shows the profile and the solid wood interior frame. If you're comparing assembly options, the best aluminum clad windows guide covers what to look for in a factory-built unit.
Ready to price a mulled assembly? Send us the rough opening dimensions and a sketch. We'll quote within 3 hours on average after receiving project details.