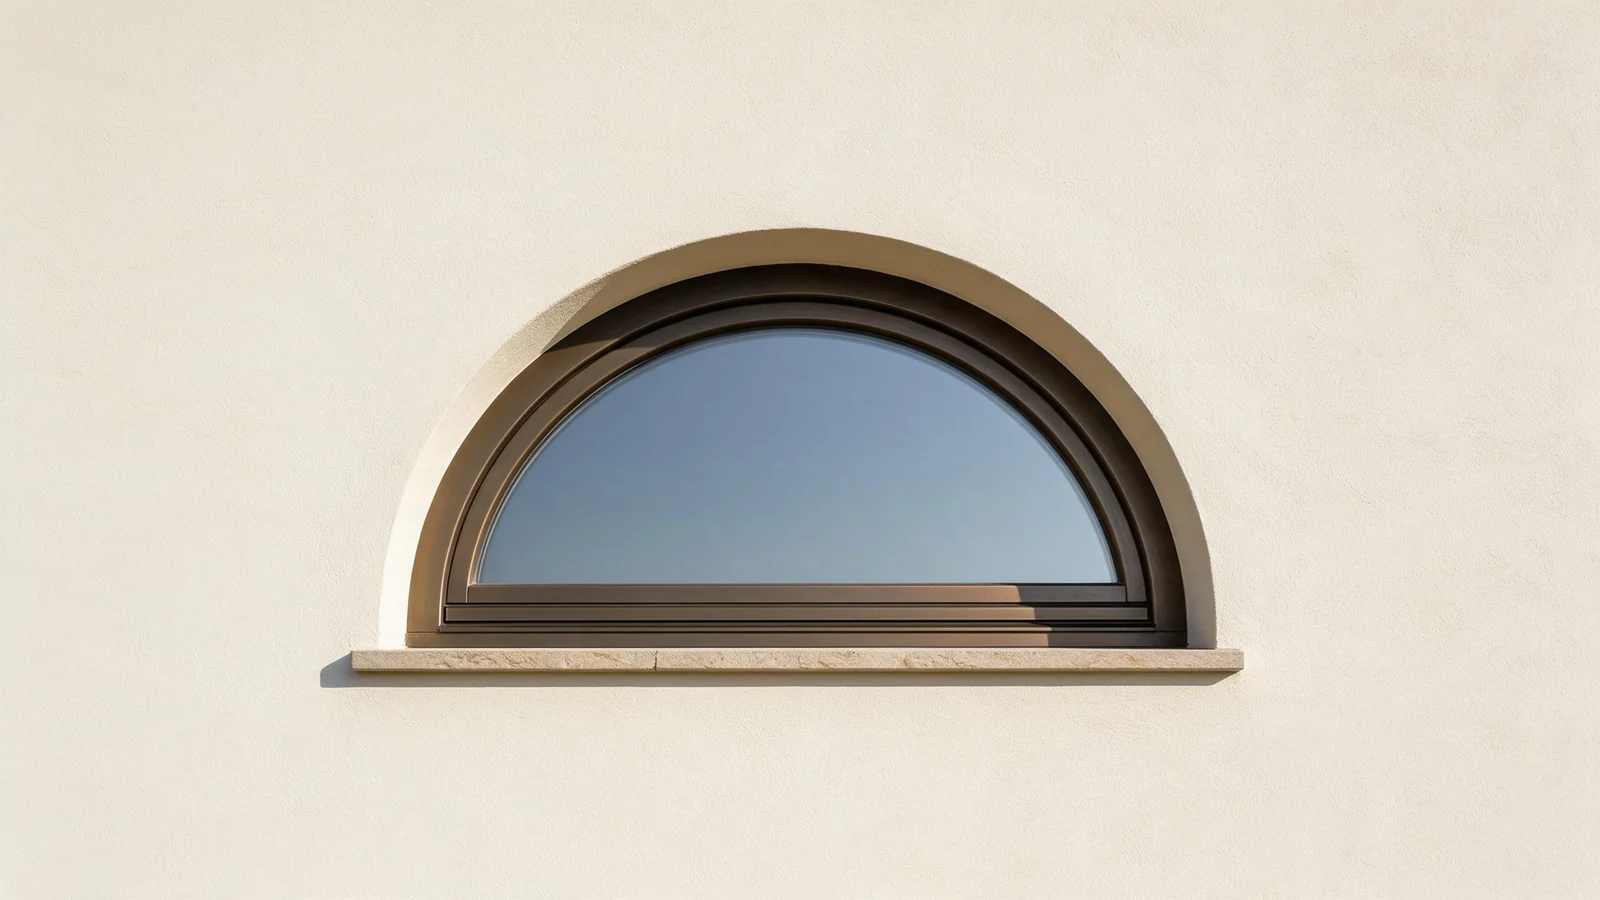
An arch looks simple on a rendering. In the shop it's a different animal. A curved head means bent profiles, a template, glass cut to a radius, and a header that carries load the trim never will. If you're pricing arched windows for a gable end or a stairwell, the details below are the ones that decide whether the unit lands right or lands wrong.
Arch Window Types: Full Round, Half-Round, Segmental and Eyebrow
The trade names come from geometry, not style. Get the geometry right and the rest follows.
A full round, sometimes called a circle top, is a half circle sitting on a rectangular base. The curve is a true semicircle, so the rise equals half the chord width. A half-round is the same shape in most people's vocabulary, and in practice the two terms get used interchangeably on drawings. A segmental arch takes a slice off a larger circle, which means a shallow rise and a flatter look. An eyebrow is a segmental with a very low rise, and it reads almost like a soft lintel. Quarter-rounds and gable shapes follow the same logic: a portion of a circle, or a triangle, sized to the opening rather than to a catalog.
Fixed or operable is the next fork. Most curved units are fixed, because a bent sash with working hardware costs more and gains you little in a stairwell or above a front door. Where ventilation matters, an operable curved casement is possible on the same aluminum clad wood platform. Round, octagon, triangle and other odd shaped windows for sale from our line are built the same way, to the opening, not pulled from a shape catalog.
Replacing old windows with ENERGY STAR certified windows lowers household energy bills by an average of up to 13 percent nationwide when replacing single-pane windows, according to ENERGY STAR. It is important to select windows, doors, or skylights that are suited to the type of climate you live in, as noted by ENERGY STAR.
How an Aluminum-Clad Wood Arch Unit Is Built
Start with the material stack. Inside is solid wood. Outside is aluminum cladding in the 6063-T5 aluminum clad wood profile. The wood core carries the shape and gives you something to finish and nail into. The aluminum skin takes the weather and keeps the wood from checking, warping or fading.
Here's where curved work differs from rectangular work. A straight frame member is cut from a straight extrusion. A curved head or jamb is bent and joined. The wood is laminated or steam-bent to the radius, then the aluminum is formed to match and locked on. That's a slower process, and it's why a curved unit costs more than the same width in a rectangle. The casement profile wall thickness is about 2.0 mm, which is the reference for how the clad system is put together across the line.
Glass gets cut to the curve and set in the same glazing system used on the rectangular units. Same notch, same seals, same beads. If you want to see how the layers stack, we can show our own profile cross-section and interior wood frame photos. It's easier to judge a clad system from a section than from a photo of a finished house.
For a look at how the flat versions go together, the aluminum clad wood casement windows page covers the standard frame and sash build.
Measuring and Templating the Arch Opening
Measure the rough opening at three points and take the smallest. That's the same discipline you'd use on a rectangle, and it matters more here because a curved unit has no square corner to hide a mistake. Take the width at the bottom, the middle and the top of the opening. Take the height at the left, center and right.
Then record the curve. Four numbers describe any arch: chord width, rise, spring line height and radius. The chord is the straight distance across the base of the arch. The rise is how far the curve climbs from that chord. The spring line is where the curve starts. The radius is the circle the curve was cut from. If you have three of them, the fourth can be calculated, but send all four if you have them.
A template or a dimensioned drawing is the normal way a curved unit gets ordered. Hand-cut plywood templates still work. So does a clean CAD elevation with the radius called out. The finished size is derived from the rough opening, and the fabricator works back from there.
Here's the short list of what to send with a quote request:
- Opening drawing or template, with the radius or rise marked
- Chord width and spring line height
- Handedness, if the unit is operable
- Fixed or operable
- Wall assembly detail, if you have one
That's enough for a quote. You don't need to know the series number or the glass make-up yet. Those get settled once the opening geometry is locked.
Structural, Header and Flashing Considerations
A curved head still needs a structural header. The arch trim is not the structure. This is the mistake that shows up in the field more than any other. The framing carries the load. The curved frame sits inside it and does nothing structural.
Flashing at the curved head is where water gets managed. Water needs a path away from the curve, which usually means a flexible or stepped flashing detail that follows the arch and laps over the head trim. If the wall has a rainscreen, the arch detail has to tie into it. If it doesn't, the arch is the weak point.
Anchoring and shimming follow the same rules as a rectangle, just with more care around the curve. The frame gets shimmed plumb and level at the jambs, and the curved head gets anchored without forcing it out of shape. Finish the interior reveal after the unit is set and the flashing is complete. Resolve the wall assembly and cladding detail before you order the unit. Changing the wall detail after fabrication is expensive.
Glass, Finish and Hardware Choices for Curved Units
Glass options carry over from the rectangular line: double or triple Low-E insulating glass, with a built-in grille or lattice following the curve if you want the divided-light look. Triple glass uses the 33 mm notch. A curved grille is a custom bent piece, so it adds lead time and cost, but it's doable.
Interior wood species include Burmese teak, black walnut, cherry, red rosewood, and American oak as standard. Each takes stain or paint differently, so pick with the room in mind, not just the sample chip.
Exterior aluminum finishes run to powder coating, anodizing and wood-grain finishes within the architectural color system. Color matching across a curved head and a straight jamb is worth confirming on a sample before the run starts.
Hardware for operable curved units comes from ROTO, SIEGENIA and CMECH, with a multi-point locking system. Curved sashes are heavier and less forgiving than straight ones, so the hardware spec matters more here, not less.
If you're comparing glass packages, the triple pane buying checklist walks through what the third pane does and doesn't buy you.
Ordering Odd-Shaped Windows: Round, Octagon and Gable Units
Round, octagon, triangle and gable windows are made on the same aluminum clad wood platform as arches. They're made to the opening, not held as stock shapes. The ordering process is the same drawing-based one: send the opening geometry and the intended use, and the shop builds to it.
Where these shapes earn their keep is at gable ends, stairwells, entry transoms and feature walls. A round window over a stair landing does something a rectangle can't. An octagon window in a gable reads as a deliberate detail rather than a leftover opening.
One thing to check before you commit: odd shapes are harder to screen. If the room needs insect screening, ask about it early. It's easier to design around than to retrofit.
For a sense of how we handle custom work generally, the aluminum clad wood window manufacturers page covers the factory side.
FAQ: Choosing and Ordering Arched Windows
What are arched windows called?
They go by geometry. Full round or circle top for a semicircle. Half-round for the same shape in most spec sheets. Segmental for a shallow slice of a larger circle. Eyebrow for a very low rise. Quarter-round and gable for the partial shapes. On a drawing, the radius and rise tell the fabricator more than the name does.
What are different types of arched windows?
Fixed and operable are the two functional types. Fixed is the norm for curved units. Operable curved casements exist on the same aluminum clad wood platform. Shape-wise, you'll see full round, half-round, segmental, eyebrow, quarter-round and gable. Round, octagon and triangle units are built on the same platform and ordered the same way.
What style home has arched windows?
Arches show up in Tudor, Mediterranean, Spanish Colonial and traditional European styles, and they work in contemporary homes as a single feature. The style question matters less than the wall assembly. A curved head needs a structural header and a flashing detail that sheds water, regardless of the architectural language.
What information do I need to send to get a quote for an arched window?
Send the opening drawing or template, the chord width, the rise or radius, the spring line height, and whether the unit is fixed or operable. Add handedness if it opens. That's enough to quote. You don't need to pick glass or finish first. Quote turnaround is within 3 hours on average once the details are in.
What to Ask Any Supplier Before You Order
Curved work is where a supplier's process shows. Ask how the head is bent and joined, and whether the aluminum is formed to the same radius as the wood. Ask what the template needs to contain. Ask how flashing at the curved head is detailed, and whether the supplier will review your wall assembly drawing before fabrication.
Ask about glass cut to the curve and how the glazing system handles the radius. Ask about screening if the room needs it. Ask what happens if the template is off. A supplier who has done curved work will have answers ready. One who hasn't will change the subject.
Warranty depends on the specific product and contract terms. Lead time is usually 25-30 business days, depending on the design, materials and order volume. Those are the two numbers worth pinning down in writing before you release the order.
For the flat-frame side of the line, the wood clad windows page and the aluminum clad wood single hung windows page cover the standard opening types. Curved units share the same wood, aluminum and glazing system, just bent to your radius.